Living room with a gray sofa and wide folding doors opening to a palm-lined patio.
Kitchen with paneled cabinetry, a gas cooktop, and a large white island with a stainless-steel sink.
Open-plan kitchen with a large white island, gray cabinetry, and dining area beside sliding glass doors.
Kitchen with dark wood cabinets and a large white island surrounded by bar stools.
Galley kitchen with gray-brown cabinets, white counters, stainless steel appliances, and a window at the far end.
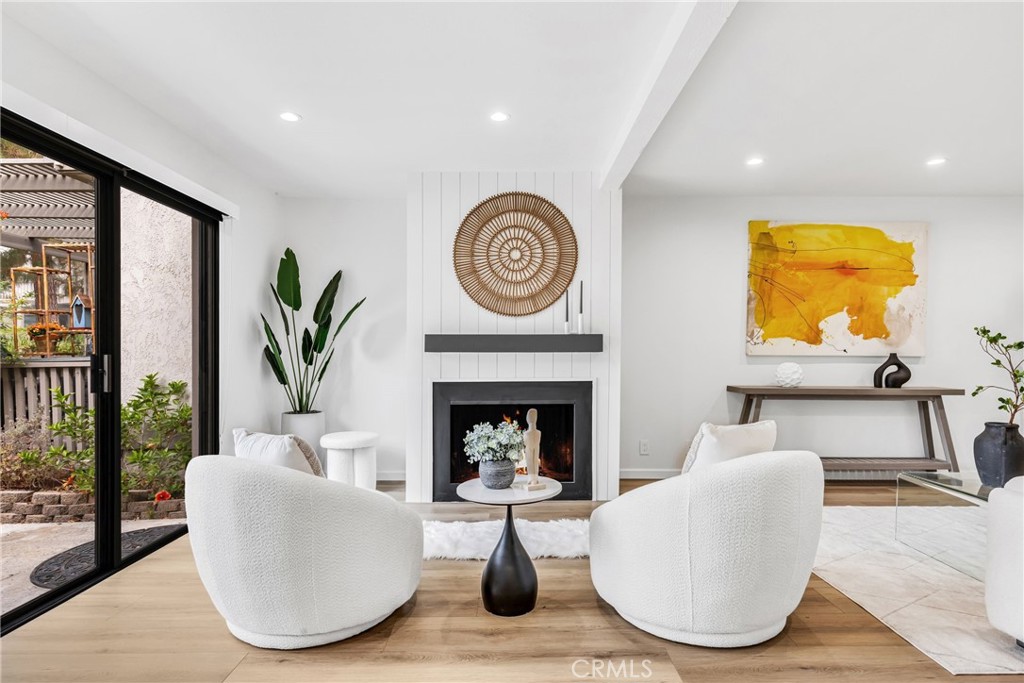
Living room with a white fireplace and television, opening onto a covered patio with palm trees.
Open living and dining room with white furnishings and sliding doors to a palm-lined patio.
Staged living room opens through folding glass doors to a palm-lined balcony.
Staged living and dining room with a white fireplace, wall-mounted TV, and staircase.
Living room with sliding glass doors opening to a balcony lined with palm trees.
Covered patio with turquoise seating, ceiling fans, and palm trees beyond the railing.
Furnished bedroom with a white bed, carved headboard, gray curtains, and a window with a woven shade.
Staged bedroom with an ornate carved headboard, gray-and-white bedding, and palm foliage visible through the window.
Bathroom with glass shower, double-sink vanity, and patterned tile floor.
Bathroom with a double-sink vanity, patterned tile floor, and glass shower.
Bathroom with a double-sink vanity, patterned floor tile, and a bright glass-enclosed shower.
Walk-in closet with white built-in shelving, hanging rods, and carpeted floor.
Entryway with carpeted stairs beside built-in shelves filled with colorful beach gear.
Entryway with a white front door, narrow sidelights, staircase, and blue ocean-themed artwork.
Staged dark-walled room with a wooden pub table, stools, geometric mirror, and plant-filled console.
Exterior courtyard with a metal spiral staircase and a potted plant beside a stucco wall.
Rooftop terrace with wicker dining and lounge furniture overlooking hillside homes.
Rooftop patio with wicker seating, a barbecue grill, and a woven privacy screen.
Rooftop patio with outdoor table and seating overlooking the ocean and palm trees.
Staged bedroom with layered gray bedding, a dark headboard, and a sunlit window.
Staged bedroom with striped bedding, a ceiling fan, and a cushioned chair beside the window.
Bathroom with a subway-tile tub surround, navy shower curtain, and dark wood vanity.
Staged home office with a dark wood desk, woven rug, and large potted fiddle-leaf fig.
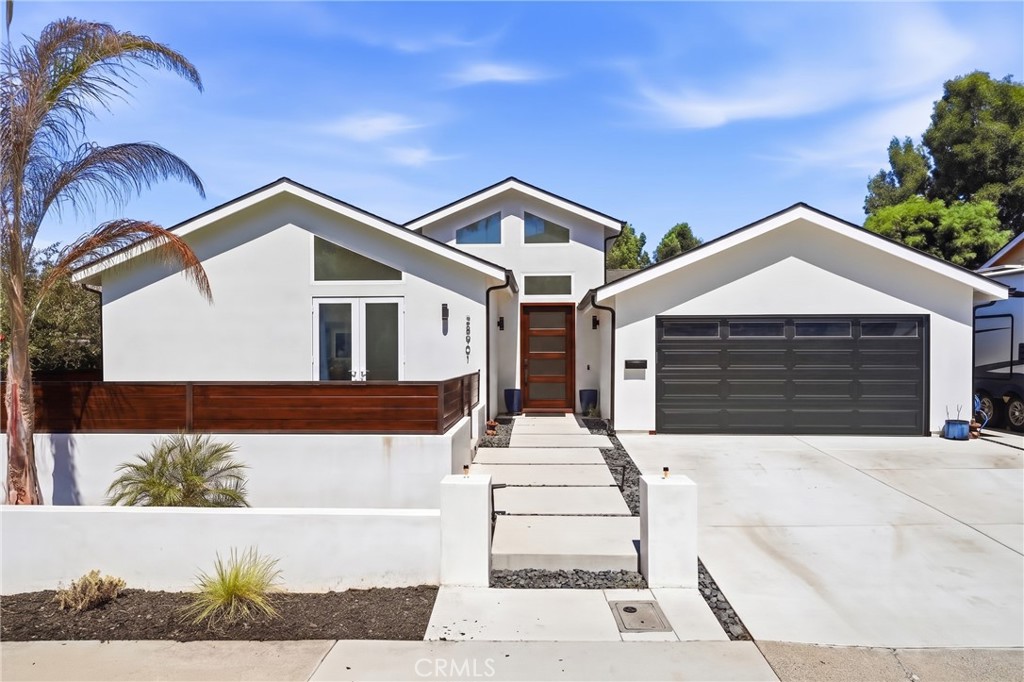
Two-story stucco home with a covered balcony and palm trees framing the front facade.
Outdoor pool with metal ladder, palm trees, and a modern white residence
Outdoor swimming pool between residential buildings, surrounded by palm trees and lounge chairs.
Furnished rooftop patio with sectional seating, patterned rug, round fire feature, and potted palms.
Aerial view of a furnished rooftop terrace with lounge seating and a spiral staircase.
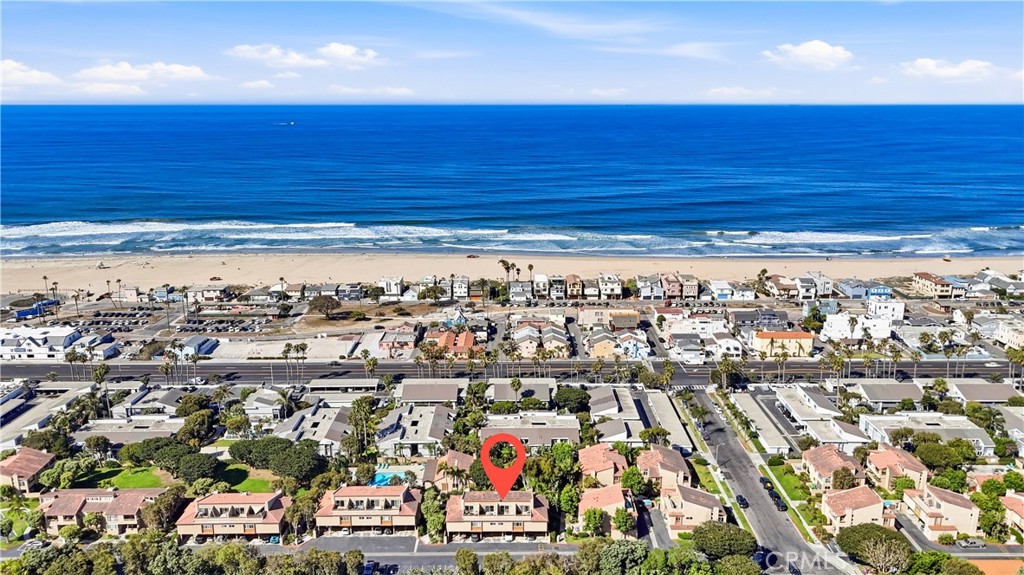
Aerial view of coastal homes surrounding a swimming pool, with the ocean beyond.
Aerial view of coastal townhomes around a pool, with the ocean beyond.
VIEW PHOTOS
$1,860,000

218 Doheny Way

3 Beds 3 Baths 2,157 Sq.Ft.

Description

Welcome home to this luxury condo built in 2018 just steps from Doheny Beach and Dana Point Harbor! This outstanding property is a rare end unit and offers the largest floor plan model of the community. With designer finishes throughout and energy-saving features, this property is equipped with every modern amenity for its next distinguished buyer. The master suite is spacious with an en-suite bathroom featuring dual vanities and a huge walk-in shower. The gourmet kitchen features a large island, soft closing cabinets and drawers and top of the line stainless steel appliances. It opens to the family room creating a fantastic great room that opens through La Cantina doors to a lovely covered deck. The layout is perfect for gathering and entertaining. A truly unique feature is the rooftop deck. Enjoy the ocean breezes and views of Doheny State Beach and Dana Point Harbor as you sit on the deck and bbq, entertain or just relax. Additional features include a four car garage (currently configured as 3 with an office) and electric vehicle charging outlet. With a community pool and access gates to the beach and bike trails, this is a perfect location to "live on vacation" year round or use as a second home. Walk to Dana Point Harbor, Doheny State Beach, Capistrano Beach and many local favorite restaurants and shopping. Come enjoy the true, coastal Southern California lifestyle!

Share Property

Location

218 Doheny Way, Dana Point, CA 92629

Status

Sold

Date Sold

September 16, 2022
Peggy Knauft

Peggy Knauft

TITLE

Founder

Kitchen with paneled cabinetry, a gas cooktop, and a large white island with a stainless-steel sink.

360 Virtual Tour

Take a tour of this property

Property Amenities

Interior
Laundry room Electric Dryer Hookup, Gas Dryer Hookup, Inside, Laundry Closet, Laundry Room, Stacked, Upper Level
Fireplace Blower Fan, Electric, Family Room, Free Standing, Outside, Propane
Appliances Built-In Range, Convection Oven, Dishwasher, ENERGY STAR Qualified Appliances, ENERGY STAR Qualified Water Heater, Electric Oven, Freezer, Gas Cooktop, Disposal, High Efficiency Water Heater, Hot Water Circulator, Ice Maker, Microwave, Refrigerator, Self Cleaning Oven, Tankless Water Heater, Vented Exhaust Fan, Water To Refrigerator, Dryer, Washer
Total Bedrooms: 3
Three-Quarter Bathrooms: 2
Full Bathrooms: 1
Other Interior Features Balcony, Ceiling Fan(s), Living Room Deck Attached, Multiple Staircases, Open Floorplan, Pantry, Recessed Lighting, Wired for Data, All Bedrooms Up, Bedroom on Main Level, Multiple Primary Suites, Primary Suite, Walk-In Closet(s)
Area & Lot
Living area 2,157 Sq.Ft.
MLS® ID OC22151378
Year Built 2018
School District Capistrano Unified
High School Dana Hills
Water Frontage Across the Road from Lake/Ocean, Beach Access, Ocean Access, Ocean Side Of Freeway
View Description Coastline,Hills,Ocean
Type Condo
Status Sold
Date Sold September 16, 2022
Exterior
Stories 3
Pool Community, Association
Air conditioning Central Air, ENERGY STAR Qualified Equipment, Humidity Control, High Efficiency, Heat Pump
Heat type Central, ENERGY STAR Qualified Equipment, High Efficiency
Disability Features Safe Emergency Egress from Home, Parking
Water Source Public
Garage Space 4.0
Security Features Prewired, Carbon Monoxide Detector(s), Fire Detection System, Fire Rated Drywall, Fire Sprinkler System, Smoke Detector(s), Security Lights
Sewer Public Sewer
Other Exterior Features Fire Pit
Parking Door-Multi, Direct Access, Electric Vehicle Charging Station(s), Garage, Garage Door Opener, Paved, Garage Faces Rear, See Remarks, Side By Side, Storage
Utilities Cable Available, Electricity Connected, Natural Gas Connected, Phone Available, Underground Utilities, Water Connected
Finance
Sales Price $1,860,000
HOA Fees $397 monthly

Let's Talk

You’ve got questions and we can’t wait to answer them.