Leave a Message

Thank you for your message. We will be in touch with you shortly.

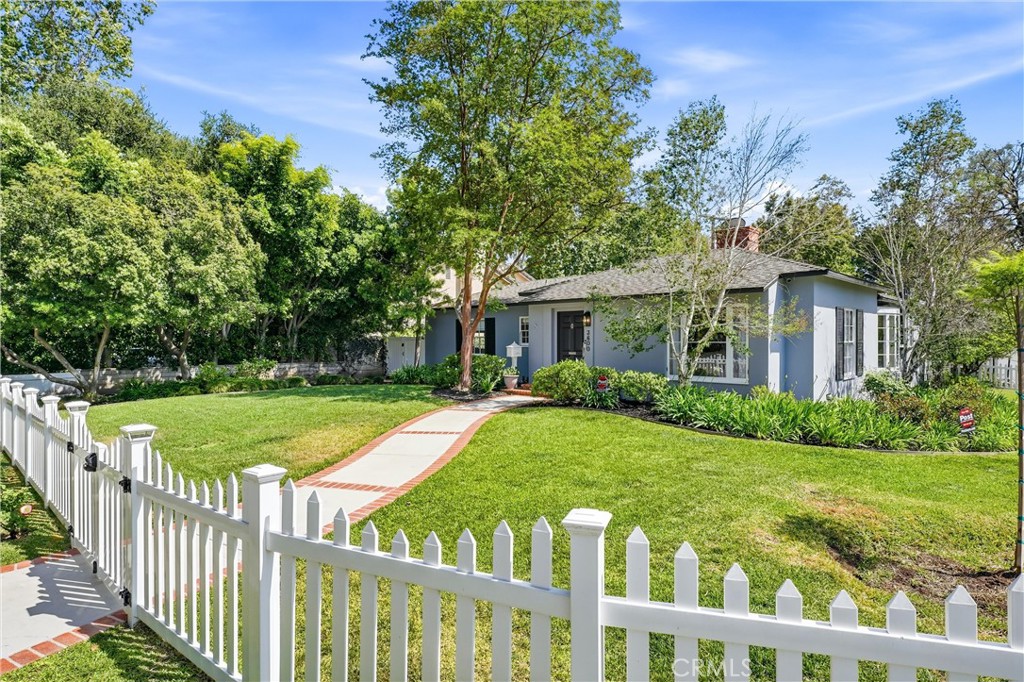
Single-story home at 1512 Diamond Avenue with intersecting gables and a small white-railed porch.
Living room with a white sofa, patterned rug, hardwood floors, and large windows overlooking greenery.
Living room with a brick fireplace, yellow walls, hardwood floors, and staged seating.
Staged living room with a brick fireplace, wide windows, and blue accent pillows.
Living room with white tufted sofas, hardwood floors, and a brick fireplace.
Furnished dining room with a dark oval table and upholstered chairs, opening into a bright living room.
Dining room with a round wood table, upholstered chairs, and a large china cabinet.
Staged bedroom with neutral bedding, hardwood floors, and sliding glass doors opening to a patio.
Furnished bedroom with a white bed, gray patterned bedding, and a wooden armoire.
Bathroom vanity with a white tiled counter, lavender walls, and a glass shower enclosure.
Furnished bedroom with striped bedding, a dark blue blanket, a ceiling fan, and hardwood flooring.
Furnished bedroom with striped bedding, two curtained windows, and a ceiling fan.
Bedroom with blue walls, a wooden daybed, ceiling fan, and colorful train rugs.
Bedroom with blue walls, hardwood floors, road-pattern rugs, and a television on a bookcase.
Bathroom with a long granite double vanity, oval mirrors, white cabinetry, and windows with Roman shades.
Bathroom with a glass-block shower partition, patterned curtain, two shaded windows, and granite vanity.
Living room with a cream sofa, large windows, ceiling fan, and bedroom visible through the doorway.
Living room with cream sofas, a wall-mounted television, and a large Roman-numeral clock.
Kitchen with honey-colored cabinetry and a cushioned corner window seat beneath bright windows.
Kitchen with warm wood cabinets, tiled floor, and a built-in window bench beside the window.
Kitchen with warm wood cabinets and a built-in window-seat breakfast nook beside the sink and dishwasher.
Kitchen with honey-colored wood cabinets, tile flooring, and a built-in window seat.
Kitchen with honey-colored wood cabinets, white appliances, tile flooring, and a ceiling skylight.
Detached garage with a wide white door, concrete driveway, and basketball hoop.
Fenced backyard with a playset, blue shade canopy, and covered patio seating.
Backyard patio with a metal gazebo, pink canopy, and outdoor dining set on brick paving.
Backyard patio with outdoor seating, a shade sail, and a narrow lawn beside the home.
Single-story house with a white-railed porch, brick chimney, and driveway to a detached garage.
VIEW PHOTOS
$1,615,000

1512 Diamond Avenue

3 Beds 2 Baths 1,764 Sq.Ft. 7,499 Sq.Ft.

Description

Welcome home to this charming 1920's single story craftsman-style cottage located in the heart of South Pasadena within walking distance to award winning schools, shops, restaurants and the Gold Line. The home is bright, warm and welcoming with a great floor plan and lots of original details. Relax on the front porch before entering into the living room styled with hardwood floors and a cozy fireplace. The living room leads to an open, formal dining area and kitchen. The sunlit family room is ideal for family gatherings or a children's playroom. With french doors that open to the backyard, the master bedroom is bright and airy. It also has a custom, walk-in closet and en-suite bathroom. The 2 additional bedrooms are located at the front of the house with a shared full bath. Enjoy the warm summer nights in the relaxing backyard outfitted with a play structure for kids and a patio area for outdoor dining. This is a must see and a perfect place to call home.

Share Property

Location

1512 Diamond Avenue, South Pasadena, CA 91030

Status

Sold

Date Sold

July 12, 2021
Peggy Knauft

Peggy Knauft

TITLE

Founder

Property Amenities

Interior
Laundry room Inside
Fireplace Family Room
Appliances Gas Water Heater, Microwave, Refrigerator, Range Hood, Dryer, Washer
Flooring Tile, Vinyl, Wood
Total Bedrooms: 3
Full Bathrooms: 2
Other Interior Features Unfurnished, All Bedrooms Down, Bedroom on Main Level, Main Level Master, Walk-In Closet(s)
Area & Lot
Lot Area 7,499 Sq.Ft.
Living area 1,764 Sq.Ft.
MLS® ID OC21116704
Year Built 1922
High School South Pasadena
View Description None
Architecture Styles Craftsman
Type Residential
Status Sold
Exterior
Stories 1
Pool None
Air conditioning Central Air
Water Source Public
Garage Space 2
Security Features Security System, Carbon Monoxide Detector(s), Fire Sprinkler System, Smoke Detector(s)
Sewer Public Sewer
Other Exterior Features Rain Gutters, Front Porch, Patio, Shed(s)
Parking Door-Multi, Garage
Lot Features 0-1 Unit/Acre
Roof Asphalt, Shingle
Utilities Cable Not Available, Electricity Connected, Natural Gas Connected, Phone Connected, Sewer Connected, Water Connected
Finance
Sales Price $1,615,000

Let's Talk

You’ve got questions and we can’t wait to answer them.